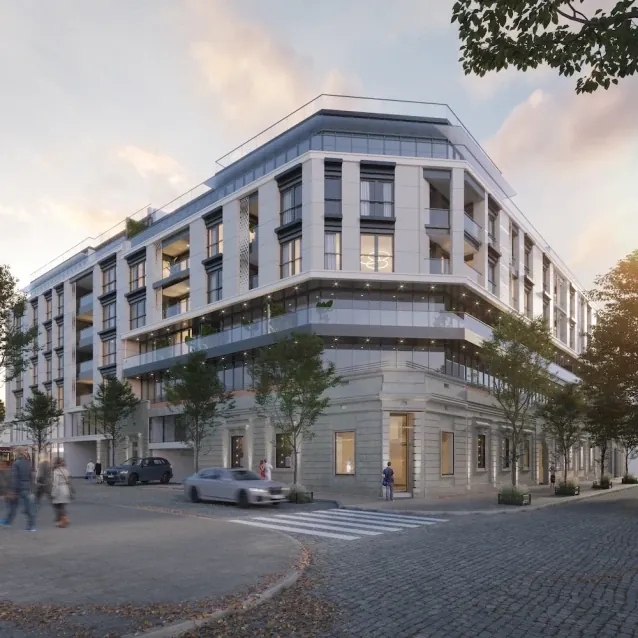
Designing the building from the idea to construction.
We create an authentic concept and shape the architectural design in line with the planning regulations in force and the investor’s vision — with high-quality 3D presentations, photorealistic visualisations and detailed catalogues of the building’s functional units.
We prepare the complete design documentation needed to obtain the required conditions, approvals and permits, and for the complete realisation of construction.
What the service covers
- Authentic concept and architectural design
- Compliance with the planning regulations and the investor’s vision
- 3D presentations and photorealistic visualisations
- Detailed catalogues of the building’s functional units
- Design documentation for conditions, approvals and permits
- Documentation for the complete realisation of construction
References
References in this field
A selection of projects; the full list, with filters, is on the projects page.
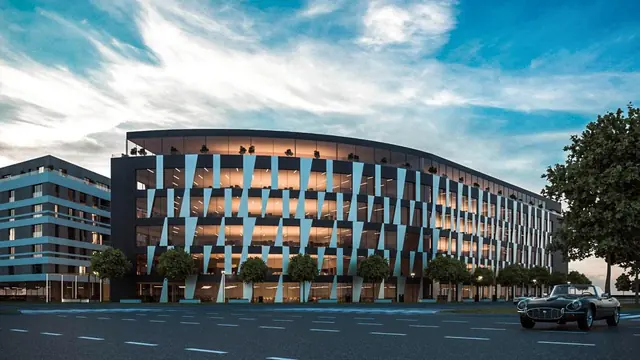 The OneOmladinskih brigada 96e · Novi Beograd
- Type
- Residential and commercial
- Gross area
- 53,063.15 m²
- Design year
- 2019
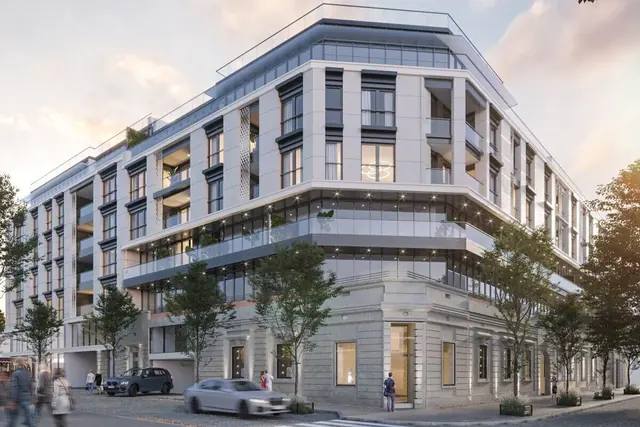 Dorćol CentarCara Dušana 35 · Stari grad
- Type
- Residential and commercial
- Gross area
- 23,889.36 m²
- Design year
- 2020
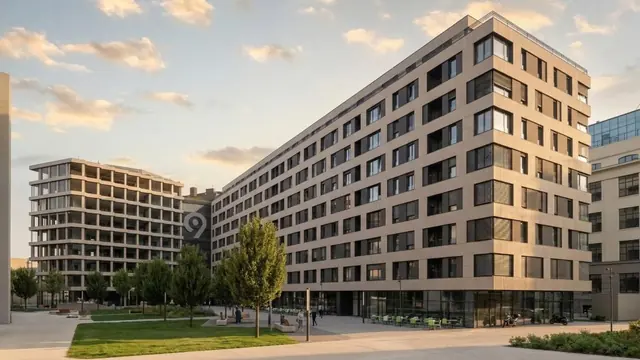 K-DistriktBulevar vojvode Bojovića · Stari grad
- Type
- Residential and commercial
- Gross area
- 21,379.23 m²
- Design year
- 2020
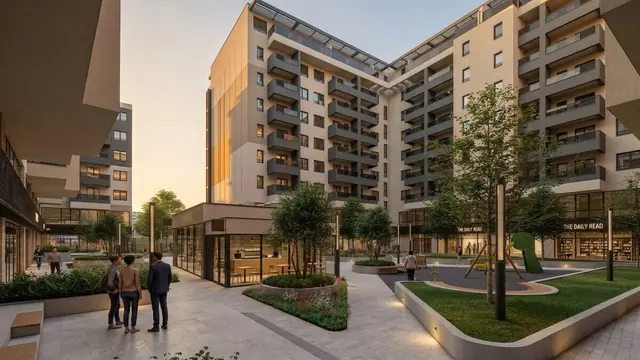 Park Vila ResidenceSave Maškovića 2В · Voždovac
- Type
- Residential and commercial
- Gross area
- 57,192.74 m²
- Design year
- 2020
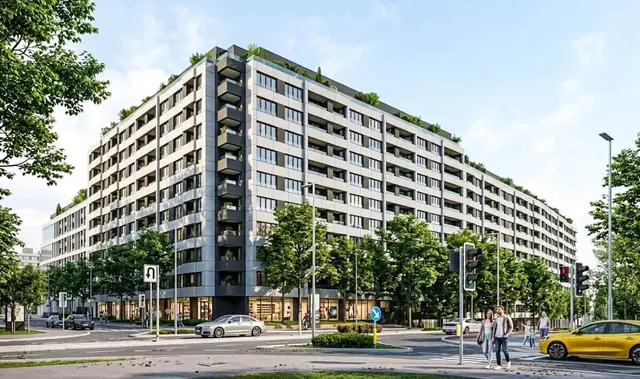 Airport GardenĐorđa Stanojevića 37 · Novi Beograd
- Type
- Residential and commercial
- Gross area
- 68,979.06 m²
- Design year
- 2021
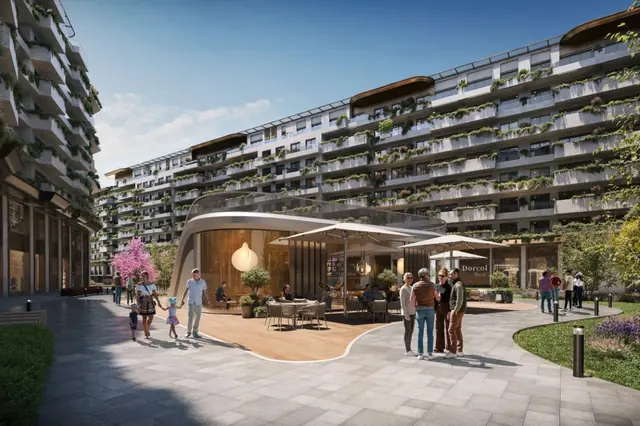 The Dorćol ResidenceUgao Dunavske i Knežopoljske · Stari grad
- Type
- Residential and commercial
- Gross area
- 95,383.07 m²
- Design year
- 2024
Describe your project
Describe the project — we prepare the enquiry
One or two sentences are enough: what you plan, where, how large, and how far you are. The assistant picks the matching services, finds comparable references among our 76 projects and fills in the enquiry form for you to check.
Your text goes to an external AI service provider (data processed in the USA) only to prepare the answer. Nothing is stored. Please do not enter personal or confidential data.
The assistant needs JavaScript. You can send the enquiry directly: Send a project enquiry · office@bergergroup.rs · +381 11 4537 556
Which services does your project need?
Describe the project in the enquiry form, or call the office. All services are also available separately.