Residential and commercial
Dorćol Centar
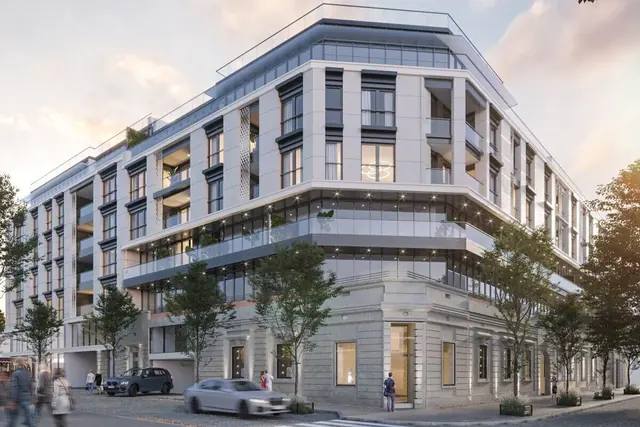
Residential and commercial building of 23,889.36 m², designed in 2020, Stari grad.
- Type
- Residential and commercial building
- Gross area
- 23,889.36 m²
- Storeys
- 3PO+P+G+4+Ps
- Design year
- 2020
- Investor
- Krug Investicije
- Location
- Cara Dušana 35, Beograd
- Municipality
- Stari grad
Section
The building, storey by storey
3PO+P+G+4+Ps
3 underground levels · ground floor · gallery (mezzanine) · 4 floors · 1 setback floor
Drawn from the published storey formula: underground levels below the ground line, floors above it.
Formula legend: Po — underground level, Su — semi-basement, P / Pr — ground floor, G — gallery, numbers — upper floors, Ps — setback floor, Pk — attic.
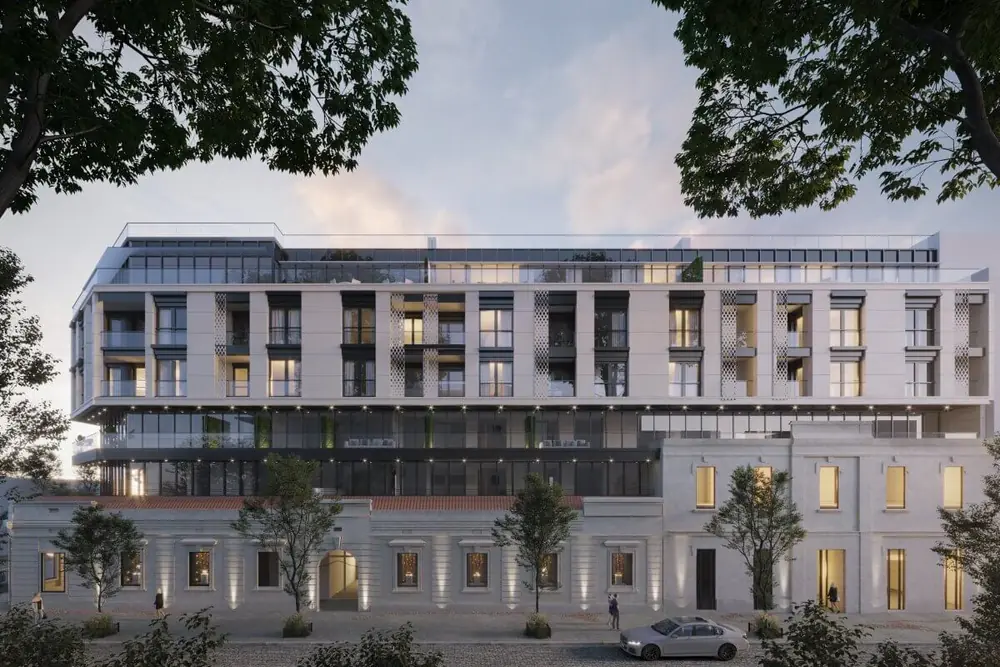
A project for the reconstruction and extension of existing buildings and the construction of a residential and commercial building on the corner of Cara Dušana, Knićaninova and Skender begova streets in Belgrade.
Project
About the project
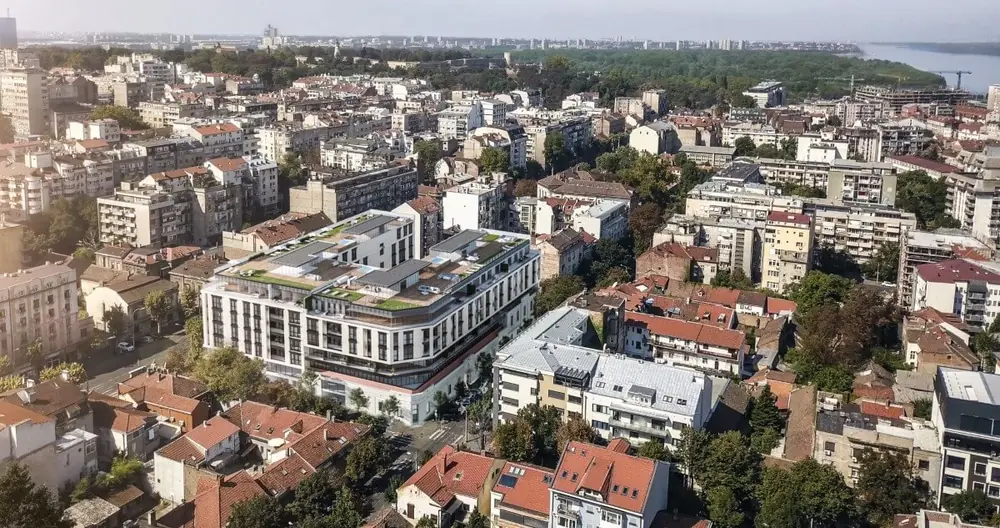
The site lies in the historic core of Belgrade, within the boundaries of a spatial cultural-historical ensemble that is the material testimony of a city two millennia old. The ensemble has cultural-historical, urban, architectural, aesthetic, social, sociological and intangible values. Its basic qualities are urban continuity and a street grid and building stock preserved for more than a century and a half, which shows its undisputed urban value. Regular blocks with perimeter buildings and green spaces inside the block are an important feature of the core. The block in question, intended for housing, has largely kept its original form to this day.
Within the ensemble it belongs to, the site is subject to general protection measures: preserving the historic matrix of the block, preserving perimeter building on the plot as the inherited type of construction, and connecting to the existing buildings being reconstructed so that a free inner courtyard, typical of the city centre, is formed inside the block.
The corner position of the designed building, besides emphasising its architecture and volume, finally defines the block it belongs to (the block between Cara Dušana, Dubrovačka, Skender begova and Knićaninova streets). The reconstruction and extension of the existing buildings aims to preserve a compact block with perimeter building while improving the conditions for using the existing buildings. Accordingly, with the defined measures of technical protection and in keeping with the immediate surroundings and the special protection measures, the interpolation of the extended parts was aligned with the height regulation given by the urban conditions, and with the characteristic corner position and the relationship to the immediate surroundings.
The existing buildings at Skender begova 12 and 14 were valued as buildings of special value: they were reconstructed and extended upwards in line with the technical protection measures set for them, and with the existing architectural, structural and functional layout of the designed building, as befits the historic context.
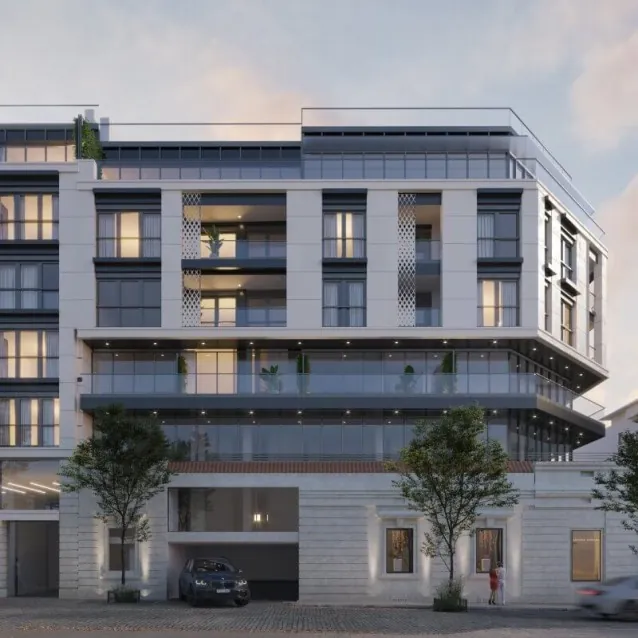
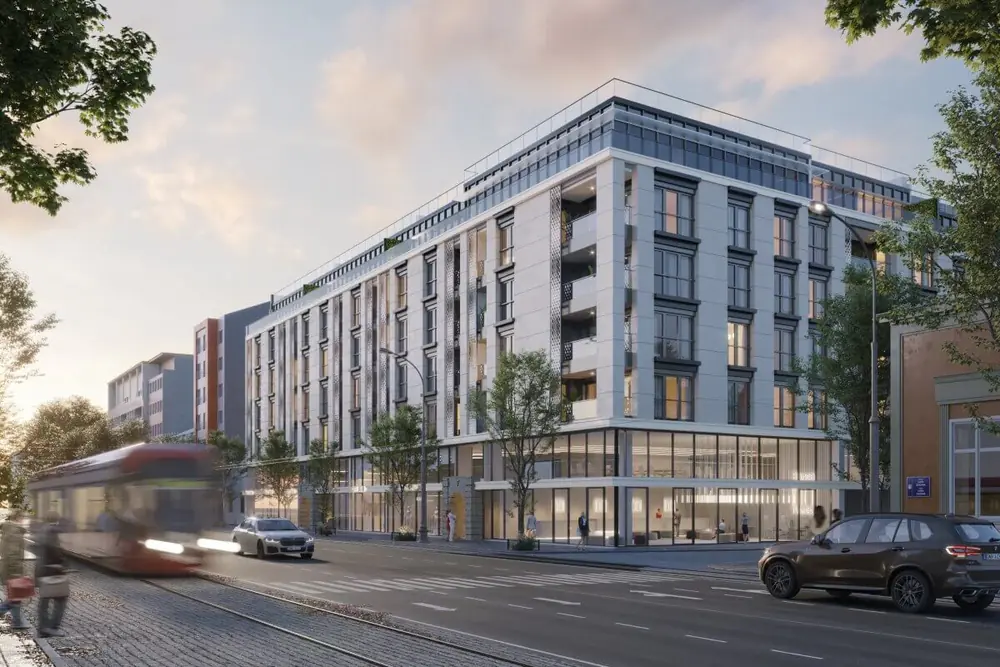
The designed extension forms a building that is structurally divided into two lamellas — along Cara Dušana and along Skender begova — with the façades of both lamellas joined towards Knićaninova street, and with a single underground garage on three underground levels, reached by two two-way ramps from Knićaninova street. Both lamellas and the reconstructed buildings hold 107 apartments of different structure, organised around four residential entrances (two from Cara Dušana and two from Skender begova) on the upper floors; the ground floor and the gallery hold continuous commercial space. Eleven commercial units in total were designed, with direct access from Cara Dušana, Knićaninova and Skender begova streets.
Three underground levels, a ground floor, a gallery, four upper floors and a setback floor were designed, with access to a roof terrace from part of the apartments. The building has an area of 24,000 m². Its materials combine classic materials with contemporary solutions.
Gallery
Dorćol Centar — renders and photographs
Renders and photographs of the project.
Promo film
Dorćol Centar in motion
The project in motion. The film starts only when you press play.
Comparable references
Comparable projects
Projects of the same type and a similar size.
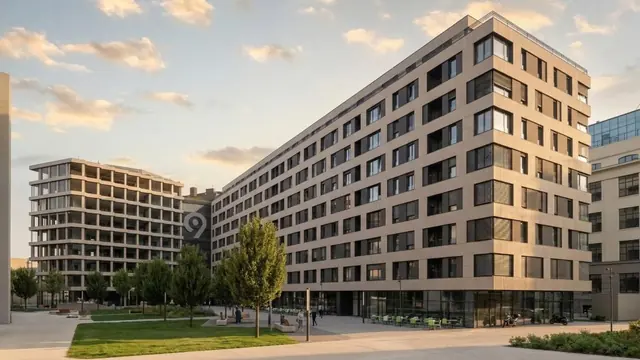 K-DistriktBulevar vojvode Bojovića · Stari grad
- Type
- Residential and commercial
- Gross area
- 21,379.23 m²
- Design year
- 2020
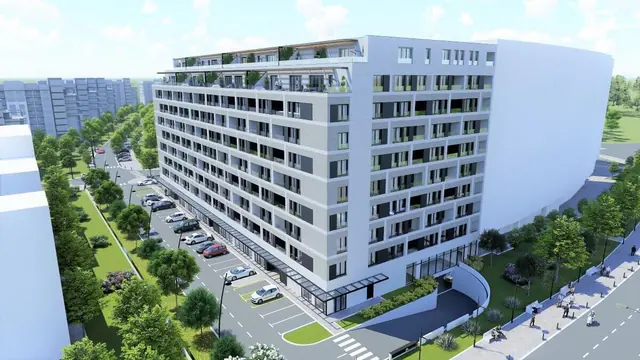 Home 65Tadije Sondermajera · Novi Beograd
- Type
- Residential and commercial
- Gross area
- 23,629.31 m²
- Design year
- 2018
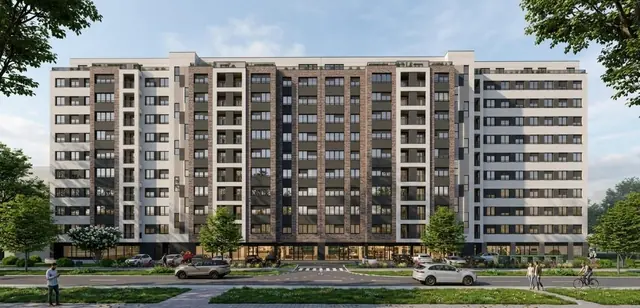 Blok 63Vojvođanska · Novi Beograd
- Type
- Residential and commercial
- Gross area
- 22,354 m²
- Design year
- 2019
Planning something comparable?
Send the location, the size and the phase. The enquiry form opens with the type of building already selected.