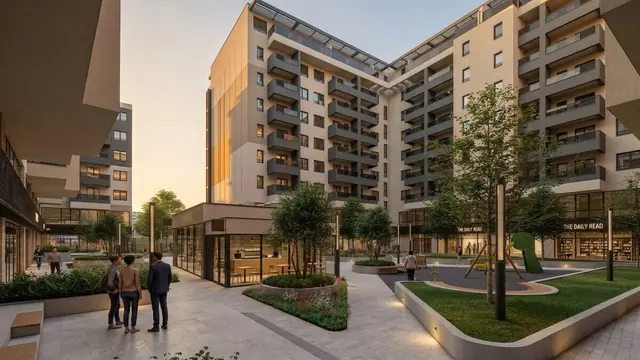
Residential and commercial
Park Vila Residence
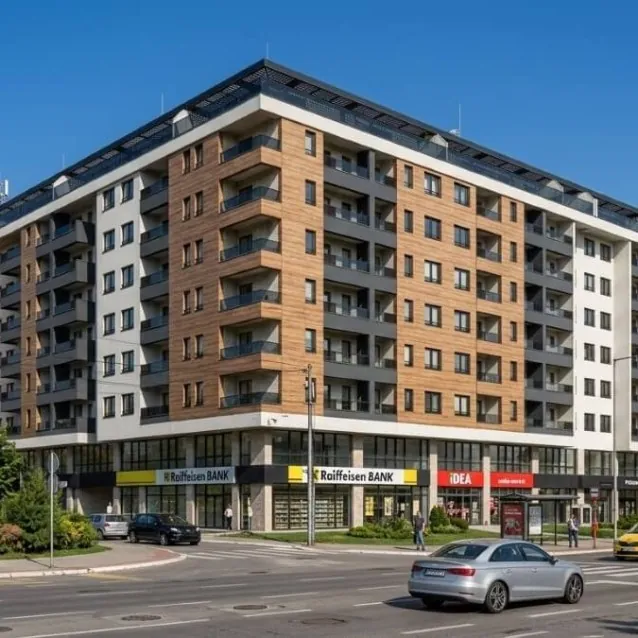
Residential and commercial building of 57,192.74 m², designed in 2020, Voždovac.
- Type
- Residential and commercial building
- Gross area
- 57,192.74 m²
- Storeys
- 3Po+P+7+Ps
- Design year
- 2020
- Investor
- Mada Real Estate d.o.o.
- Location
- Save Maškovića 2В, Beograd
- Municipality
- Voždovac
Section
The building, storey by storey
3Po+P+7+Ps
3 underground levels · ground floor · 7 floors · 1 setback floor
Drawn from the published storey formula: underground levels below the ground line, floors above it.
Formula legend: Po — underground level, Su — semi-basement, P / Pr — ground floor, G — gallery, numbers — upper floors, Ps — setback floor, Pk — attic.
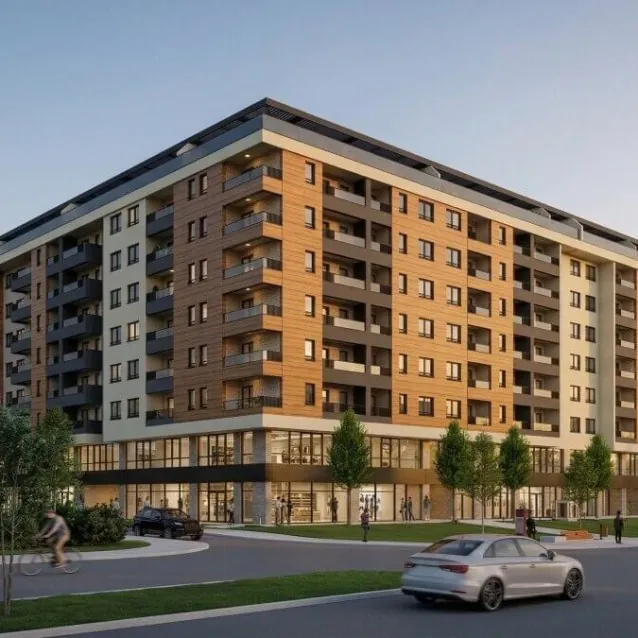
A residential and commercial building with the storeys 3Po+P+7+Ps on the corner of Save Maškovića street and the newly formed road S1. For this site we prepared: the re-parcelling project, confirmed under no. IX-06 br. 350.15-86/2020 of 27.05.2020; the urban design project, confirmed under no. IX-06 br. 350.13-76/2020 of 01.10.2020; the preliminary design and location conditions ROP-BGDU-34019-LOC-1/2020; the design for the building permit ROP-BGDU-34019-CPAH-11/2021; and the design for construction ROP-BGDU-34019-CFPM-17/2022.
Project
About the project
The site lies in the cadastral municipality of Voždovac, in the block between Save Maškovića street, Babelova street and Bulevar oslobođenja. The block has an irregular trapezoidal shape. The site and the surrounding parcels are urban building land; the existing building stock consists mostly of residential and commercial buildings in poor condition. Apart from housing, a smaller number of commercial buildings of P to P+1 storeys had been built, including a petrol station and several depots and warehouses.
Most of the parcels lie within the General Regulation Plan for the building area of the seat of the local self-government of the City of Belgrade (units I–XIX) (Official Gazette of the City of Belgrade nos. 20/16, 97/16, 69/17, 97/17), which plans them for other uses — a mixed city centre, in the higher-storey zone 17.M4.1. Part of the site lies within the Detailed Regulation Plan for part of the Trošarina urban sub-unit (Official Gazette of the City of Belgrade no. 52/12), which plans it as green space within public land.
To the east, cadastral parcels 7743/43 and 48076 KO Voždovac are regulated by the plan as road S1, under construction, with a regulation width of 11.0 m: a 6.0 m carriageway and 2.5 m pavements on both sides. To the west, parcel 7743/8 KO Voždovac holds a petrol station; under the Detailed Regulation Plan for part of Trošarina it belongs to zone B2, intended for a petrol station with accompanying uses such as services and car retail (showroom, spare parts, car care and retail). It covers the corner of Save Maškovića street and Bulevar oslobođenja.
To the south, parcel 7743/3 KO Voždovac holds several buildings of P to P+Pk storeys planned for replacement; under the General Regulation Plan it also belongs to zone 17.M4.1. To the north, parcel 7743/7 KO Voždovac, together with part of parcel 7743/4, forms a public green space under the Detailed Regulation Plan.
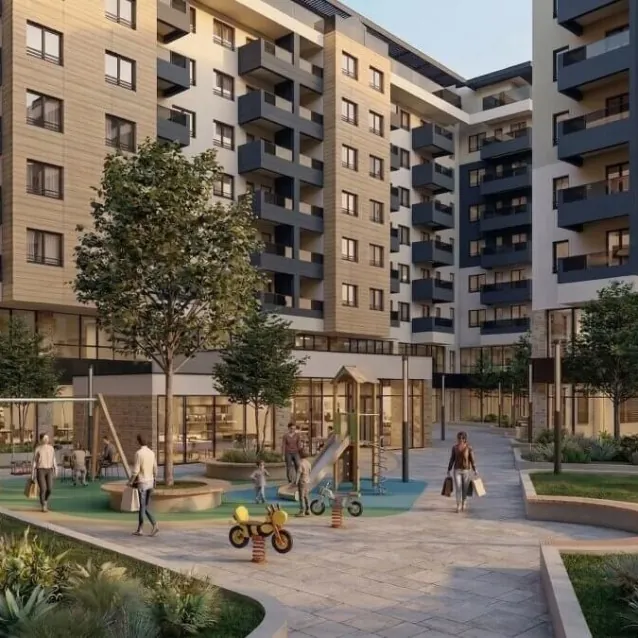
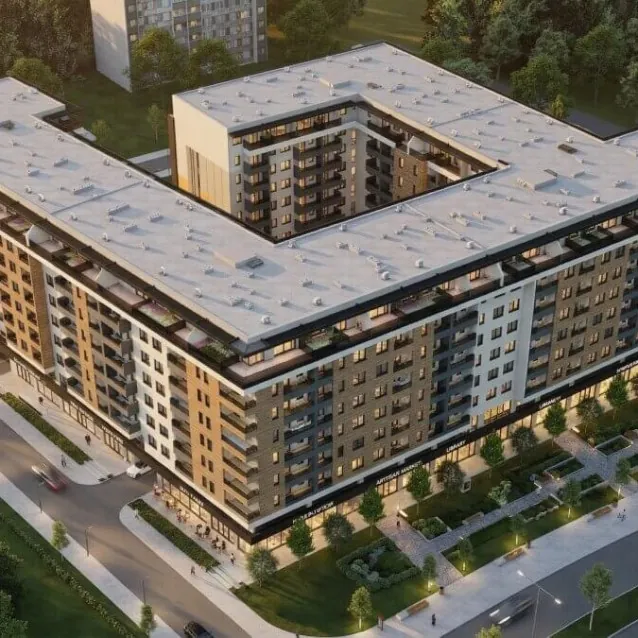
The site has an area of 80 ares 68 m² (8,068 m²). The building is a corner building, attached on two sides, of the atrium type. Its storeys are 3Po+P+7+Ps.
Gallery
Park Vila Residence — renders and photographs
Renders and photographs of the project.
Promo film
Park Vila Residence in motion
The project in motion. The film starts only when you press play.
Comparable references
Comparable projects
Projects of the same type and a similar size.
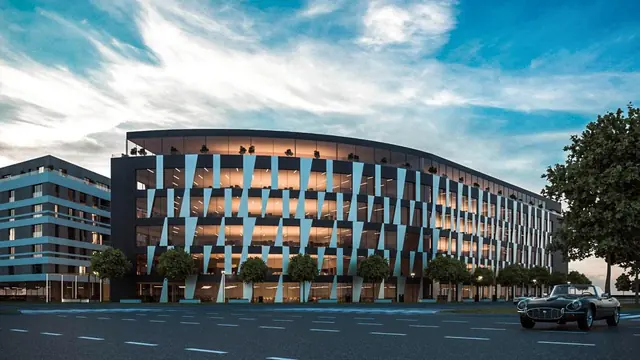 The OneOmladinskih brigada 96e · Novi Beograd
- Type
- Residential and commercial
- Gross area
- 53,063.15 m²
- Design year
- 2019
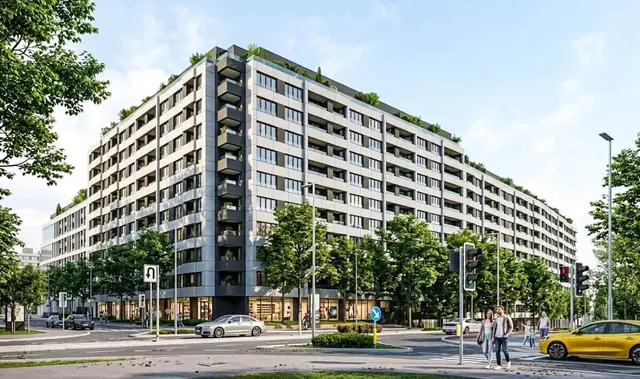 Airport GardenĐorđa Stanojevića 37 · Novi Beograd
- Type
- Residential and commercial
- Gross area
- 68,979.06 m²
- Design year
- 2021
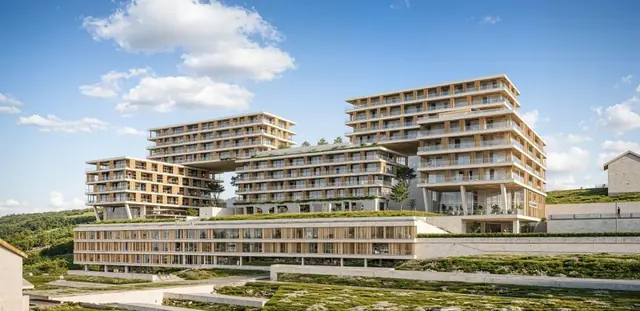 Novi PazarNovi Pazar
- Type
- Residential and commercial
- Gross area
- 37,432 m²
- Design year
- 2026
Planning something comparable?
Send the location, the size and the phase. The enquiry form opens with the type of building already selected.