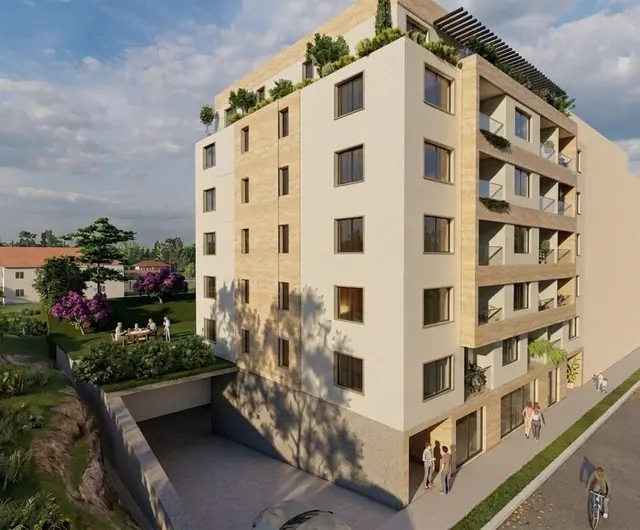
Residential and commercial
Preševska
Residential and commercial building of 5,300 m², designed in 2022, Zvezdara.
- Type
- Residential and commercial building
- Gross area
- 5,300 m²
- Storeys
- Po3+Po2+Po1/Su+P+4+Ps
- Design year
- 2022
- Investor
- Negast
- Location
- Beograd
- Municipality
- Zvezdara
Section
The building, storey by storey
Po3+Po2+Po1/Su+P+4+Ps
3 underground levels · semi-basement · ground floor · 4 floors · 1 setback floor
Drawn from the published storey formula: underground levels below the ground line, floors above it.
Formula legend: Po — underground level, Su — semi-basement, P / Pr — ground floor, G — gallery, numbers — upper floors, Ps — setback floor, Pk — attic.
Gallery
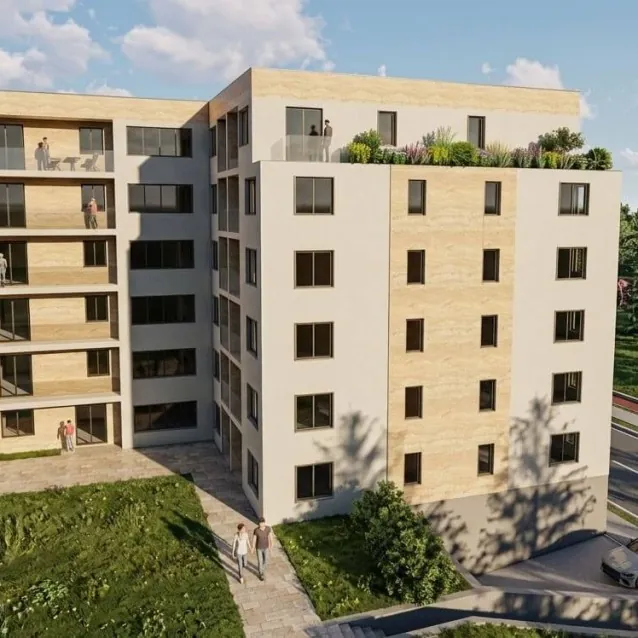
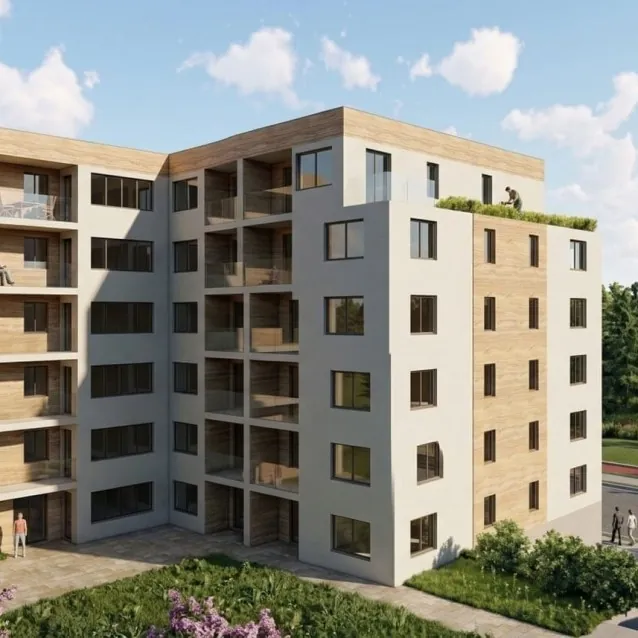
Preševska — renders and photographs
Renders and photographs of the project.
Comparable references
Comparable projects
Projects of the same type and a similar size.
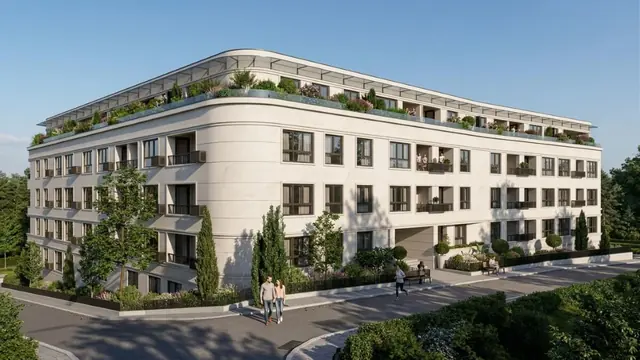 Majke KujundžićZvezdara
- Type
- Residential and commercial
- Gross area
- 7,500 m²
- Design year
- 2022
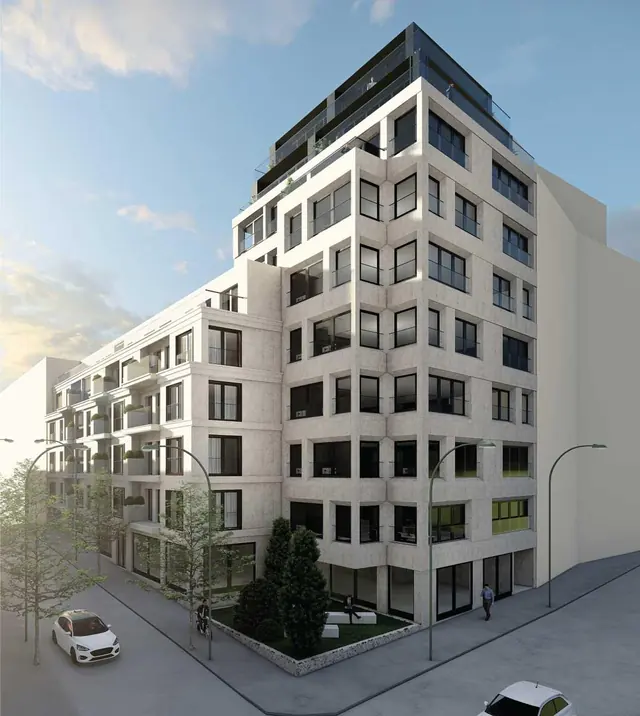 Ruzveltovaugao Držićeve i Ruzveltove · Zvezdara
- Type
- Residential and commercial
- Gross area
- 3,596 m²
- Design year
- 2025
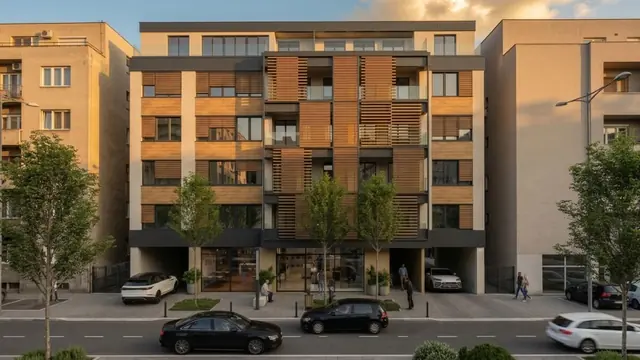 Radoslava GrujićaVračar
- Type
- Residential and commercial
- Gross area
- 5,141.16 m²
- Design year
- 2020
Planning something comparable?
Send the location, the size and the phase. The enquiry form opens with the type of building already selected.