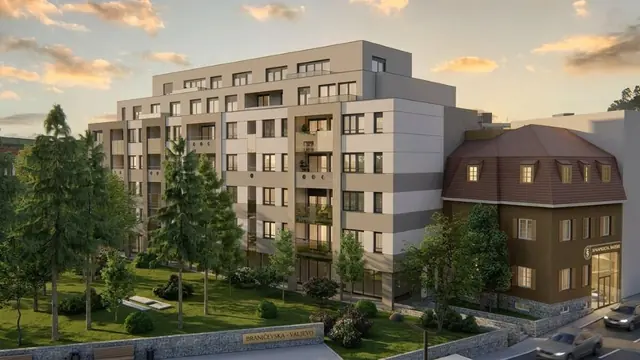
Residential and commercial
Braničevska
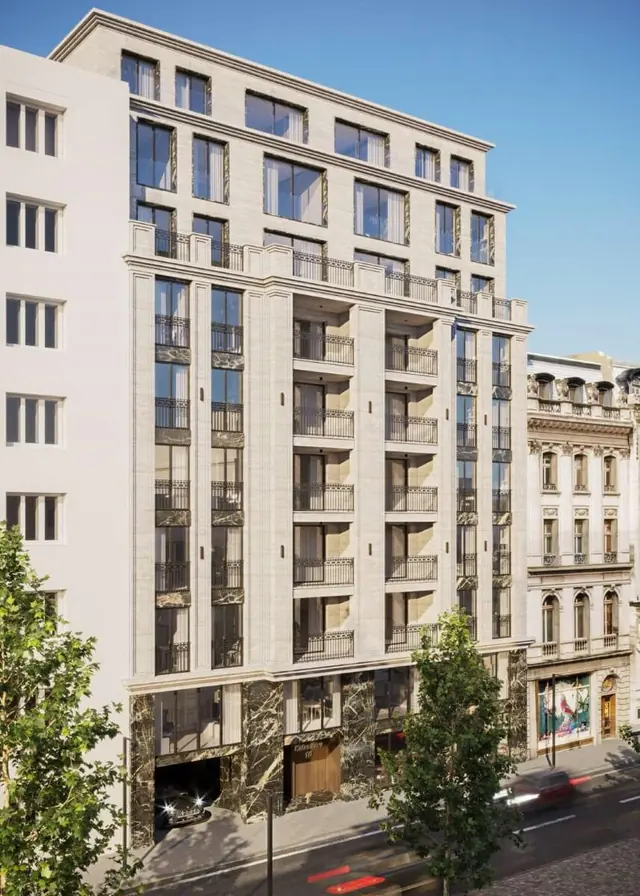
Residential and commercial building of 8,203.28 m², designed in 2021, Vračar.
- Type
- Residential and commercial building
- Gross area
- 8,203.28 m²
- Storeys
- 2Po+Pr+7+Ps
- Design year
- 2021
- Investor
- Dragan Petrić
- Location
- Braničevska 1, Vračar
- Municipality
- Vračar
Section
The building, storey by storey
2Po+Pr+7+Ps
2 underground levels · ground floor · 7 floors · 1 setback floor
Drawn from the published storey formula: underground levels below the ground line, floors above it.
Formula legend: Po — underground level, Su — semi-basement, P / Pr — ground floor, G — gallery, numbers — upper floors, Ps — setback floor, Pk — attic.
Gallery
Braničevska — renders and photographs
Renders and photographs of the project.
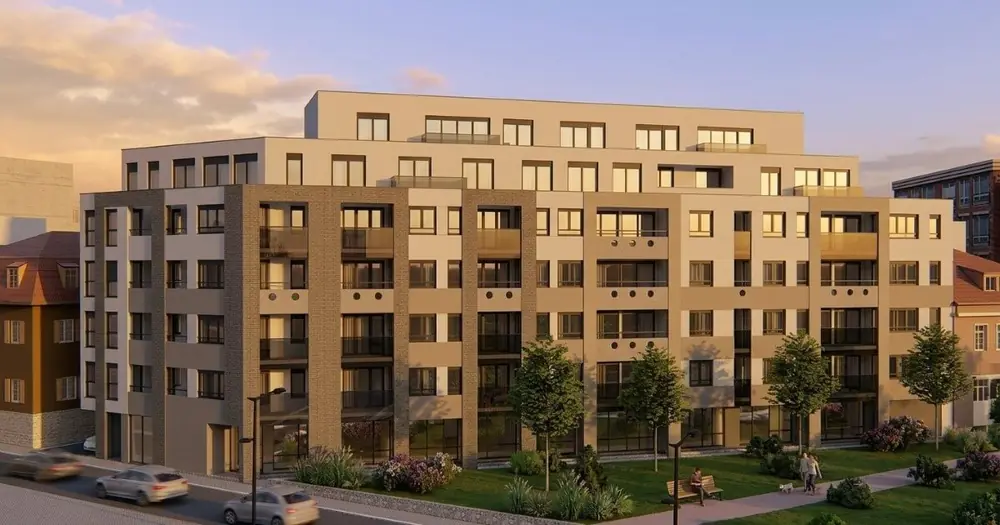
Promo film
Braničevska in motion
The project in motion. The film starts only when you press play.
Comparable references
Comparable projects
Projects of the same type and a similar size.
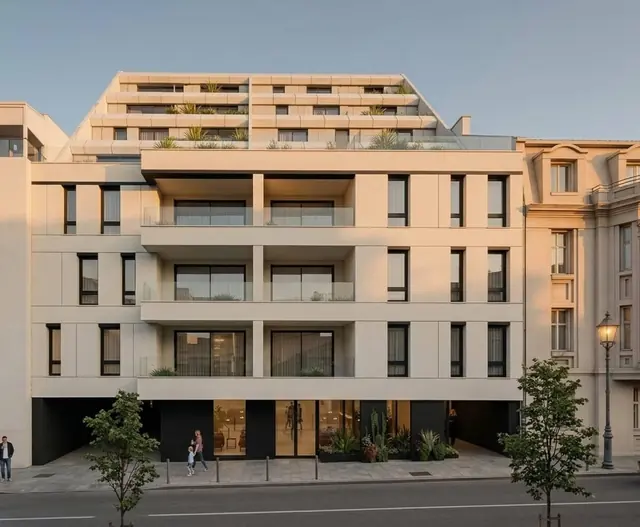 MišarskaMišarska 3 · Vračar
- Type
- Residential and commercial
- Gross area
- 6,927.67 m²
- Design year
- 2022
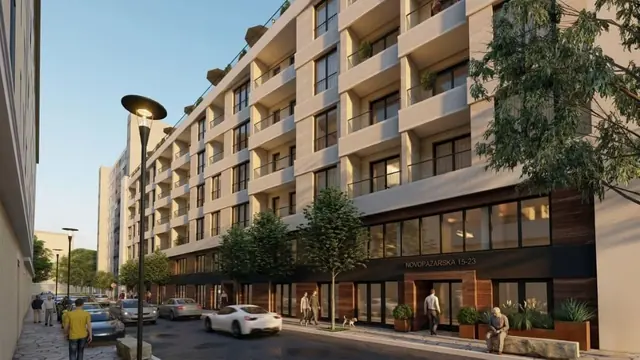 NovopazarskaVračar
- Type
- Residential and commercial
- Gross area
- 6,777.43 m²
- Design year
- 2019
 KatanićevaKatanićeva 10 · Vračar
- Type
- Residential and commercial
- Gross area
- 6,753.70 m²
- Design year
- 2023
Planning something comparable?
Send the location, the size and the phase. The enquiry form opens with the type of building already selected.